
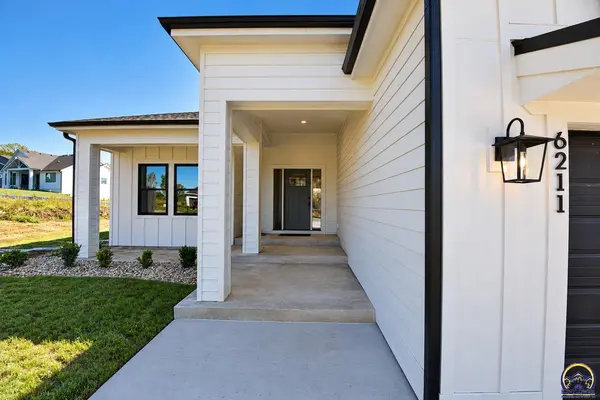

6211 SW 46th CT, Topeka, KS 66610
REQUEST A TOUR If you would like to see this home without being there in person, select the "Virtual Tour" option and your agent will contact you to discuss available opportunities.
In-PersonVirtual Tour
Listed by Grant Sourk • Kirk & Cobb, Inc.
$ 575,000
Est. payment | /mo

5 Beds

3 Baths

3,145 SqFt


Save
$ 575,000
Est. payment | /mo
Save

5 Beds

3 Baths

3,145 SqFt

Key Details

Property Type Single Family Home

Sub Type Single House

Listing Status Active

Purchase Type For Sale

Square Footage 3,145 sqft

Price per Sqft $182

Subdivision Laurens Bay Estates

MLS Listing ID 243931

Style Ranch

Bedrooms 5

Full Baths 3

Abv Grd Liv Area 1,695

Year Built 2026

Lot Dimensions 73 X 162

Property Sub-Type Single House

Source sunflower

Property Description

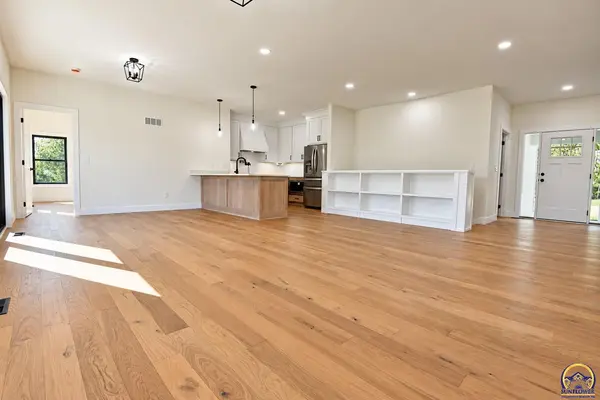
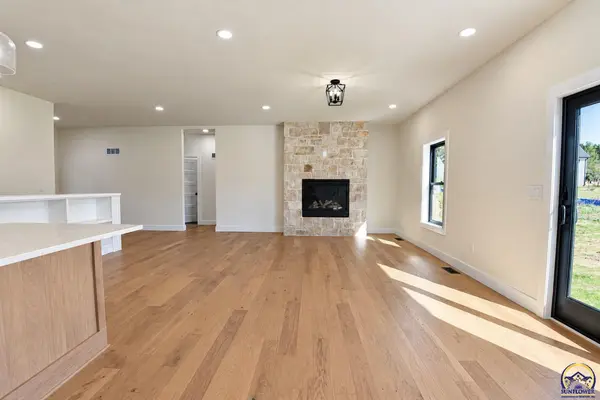
Construction is nearly completed on this stunning new home located in the popular Lauren's Bay neighborhood. Offering over 2,900 total square feet of thoughtfully designed living space, this home combines modern style, quality craftsmanship, and functional layout. Step inside to an open-concept floor plan featuring spacious living area with impressive natural limestone gas fireplace, White Oak floors, and built-in bookcase. The kitchen has beautifully White Oak base cabinetry, stainless steel appliances including a gas range with pot filler faucet, solid surface countertops and a farmhouse sink. There are three bedrooms on the main including primary suite with Oak floors caried through and an ensuite bath with a double White Oak vanity and executive shower with herringbone tile and a large walk-in closet. There is room for everyone with 1,450 square feet of finish in the basement with two additional bedrooms, the third full bath, wet bar, and a 170 square foot space perfect for a home gym, playroom, or office. All this plus main floor laundry, a three car garage, and quick access to the paved walking trails of Blue Heron Bay Park.

Location

State KS

County Shawnee County

Direction West on SW 47th Street from SW Wannamaker. North on SW Stoneybrook Drive to SW 46th Court. East on SW 46th Court to address.

Rooms

Basement Concrete, Full, Partially Finished

Interior

Interior Features Wet Bar, Carpet, Sheetrock

Heating Forced - Gas, 90 + Efficiency

Cooling Central Air

Flooring Hardwood, Ceramic Tile

Fireplaces Type One, Gas, Great Room

Fireplace Yes

Appliance Gas Range, Range Hood, Microwave, Dishwasher, Refrigerator, Disposal, Bar Fridge, Auto Garage Opener(s), Garage Opener Control(s), Cable TV Available

Laundry Main Level, Separate Room

Exterior

Exterior Feature Thermal Pane Windows

Parking Features Attached

Garage Spaces 3.0

Roof Type Architectural Style

Building

Lot Description Cul-De-Sac, Sidewalk

Faces West on SW 47th Street from SW Wannamaker. North on SW Stoneybrook Drive to SW 46th Court. East on SW 46th Court to address.

Sewer Public Sewer

Architectural Style Ranch

Structure Type Frame,Stone

Schools

Elementary Schools Jay Shideler Elementary School/Usd 437

Middle Schools Washburn Rural Middle School/Usd 437

High Schools Washburn Rural High School/Usd 437

Others

Tax ID R309509

Nearby Locations

Theresa Starkey

"My job is to find and attract mastery-based agents to the office, protect the culture, and make sure everyone is happy! "

+1(785) 969-6104

tstarkey03@gmail.com

534 S Kansas Ave, Suite 1210, Topeka, KS 66603, USA

GET MORE INFORMATION

Name
Phone*
Message

Go tour this home

6211 SW 46th CT