

400 SE 38th ST, Topeka, KS 66609
REQUEST A TOUR If you would like to see this home without being there in person, select the "Virtual Tour" option and your agent will contact you to discuss available opportunities.
In-PersonVirtual Tour
Listed by Rick Davis • Brickhaven.RealEstate, LLC
$ 189,900
Est. payment | /mo

4 Beds

3 Baths

2,236 SqFt


Save
$ 189,900
Est. payment | /mo
Save

4 Beds

3 Baths

2,236 SqFt

Key Details

Property Type Single Family Home

Sub Type Single House

Listing Status Active

Purchase Type For Sale

Square Footage 2,236 sqft

Price per Sqft $84

Subdivision Southern Hills

MLS Listing ID 246311

Style Ranch

Bedrooms 4

Full Baths 3

Abv Grd Liv Area 1,456

Year Built 1973

Annual Tax Amount $2,315

Lot Dimensions 12250

Property Sub-Type Single House

Source sunflower

Property Description

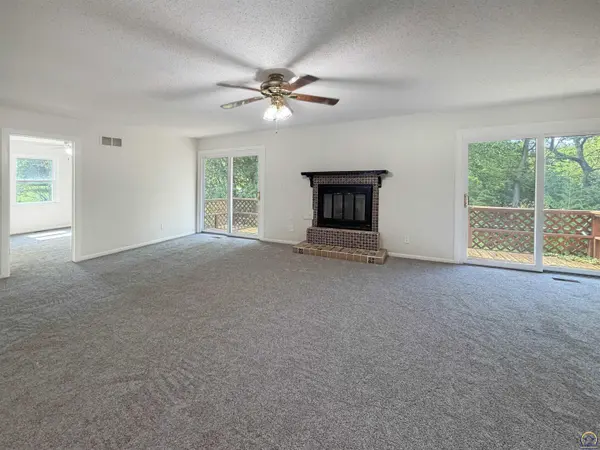
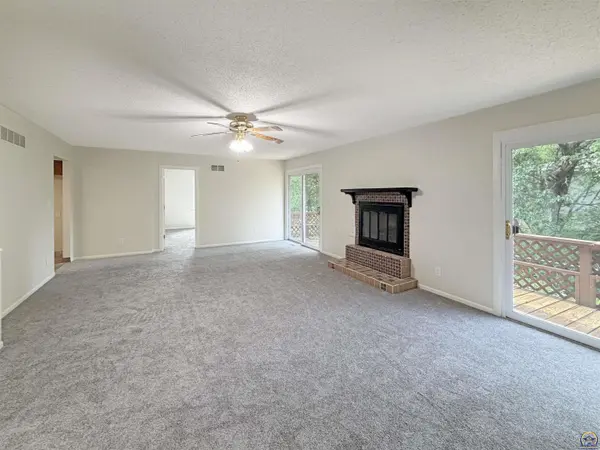
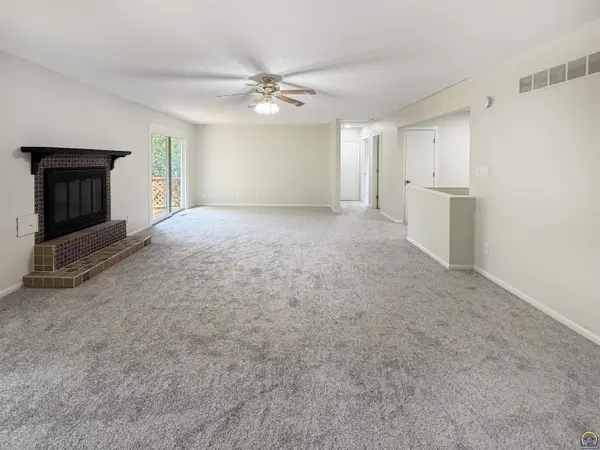
Well-maintained 4 bedroom, 3 full bath ranch home in Topeka's Southern Hills neighborhood, freshened up with new flooring and fresh paint throughout. The main level offers a spacious primary suite with a large walk-in closet and en-suite bath featuring both a shower and a soaking tub, along with two additional bedrooms and a second full bathroom. The finished, walkout basement -- accessible through the attached two-car garage -- includes a fourth bedroom, a third full bath, and a large combined living/laundry area, ideal as a guest suite, home office, or extra living space. Some original finishes remain, offering an opportunity to add your own updates over time. A ramped front entry and a small covered sunroom provide easy, low-maintenance access at the front of the home. Situated on a quarter-acre lot and zoned R1, in the Topeka Public Schools district (Ross Elementary, Eisenhower Middle, Highland Park High). Bring your ideas and make it your own -- schedule a showing today!

Location

State KS

County Shawnee County

Direction From I-70, take the SE California Ave exit and head south on SE California Ave. Continue south to SE 38th St and turn right (west). The property will be on the right.

Rooms

Basement Concrete, Full, Finished, Walk-Out Access

Interior

Interior Features Carpet, 8' Ceiling

Heating Forced - Gas

Cooling Central Air

Fireplaces Type One, Wood Burning

Fireplace Yes

Appliance Electric Range, Dishwasher, Disposal, Fire Alarm, Garage Opener Control(s)

Laundry In Basement

Exterior

Parking Features Attached

Garage Spaces 2.0

Roof Type Composition

Building

Faces From I-70, take the SE California Ave exit and head south on SE California Ave. Continue south to SE 38th St and turn right (west). The property will be on the right.

Sewer Public Sewer

Architectural Style Ranch

Structure Type Vinyl Siding

Schools

Elementary Schools Ross Elementary School/Usd 501

Middle Schools Eisenhower Middle School/Usd 501

High Schools Highland Park High School/Usd 501

Others

Tax ID R38746

Nearby Locations

Theresa Starkey

"My job is to find and attract mastery-based agents to the office, protect the culture, and make sure everyone is happy! "

+1(785) 969-6104

tstarkey03@gmail.com

Topeka, KS 66603, USA

GET MORE INFORMATION

Name
Phone*
Message

Go tour this home

400 SE 38th ST