
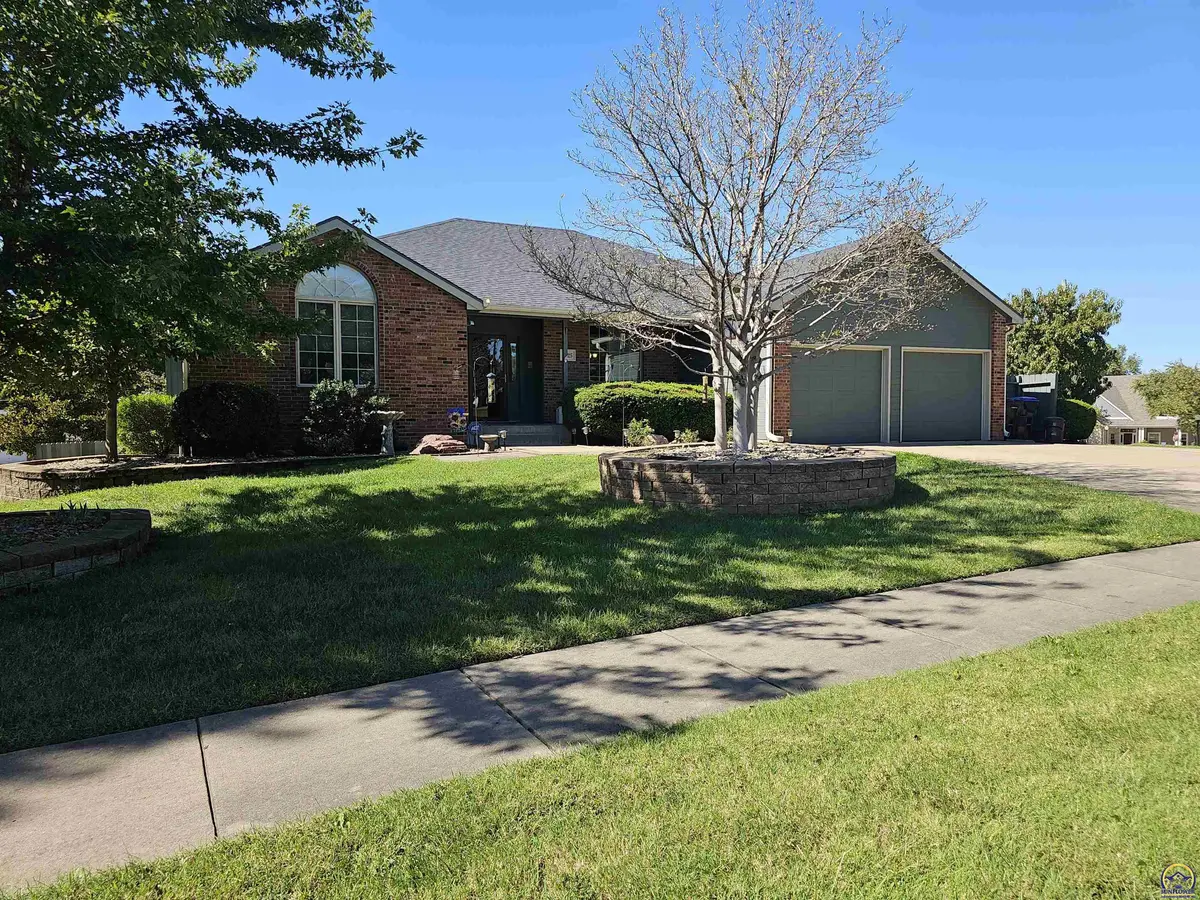
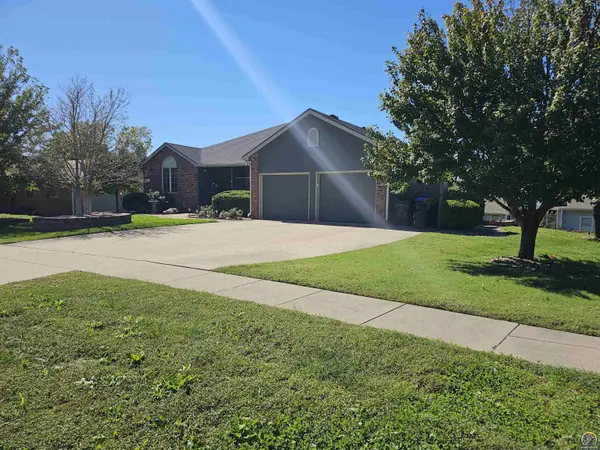
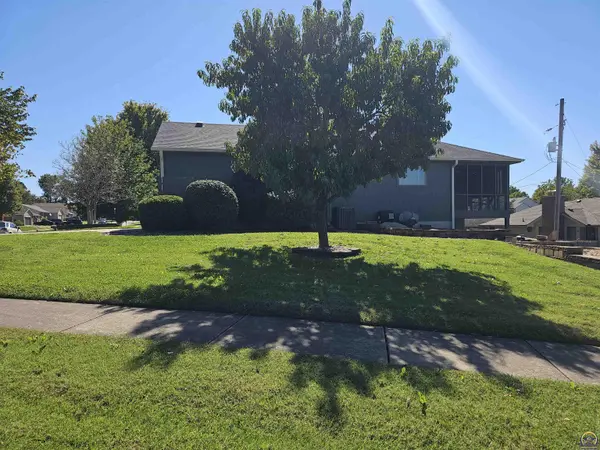

1525 SW Village DR, Topeka, KS 66604
REQUEST A TOUR If you would like to see this home without being there in person, select the "Virtual Tour" option and your agent will contact you to discuss available opportunities.
In-PersonVirtual Tour
Listed by Tenisha Baylor • RE/MAX EK Real Estate
$ 390,000
Est. payment | /mo

4 Beds

3 Baths

3,324 SqFt


Save
$ 390,000
Est. payment | /mo
Save

4 Beds

3 Baths

3,324 SqFt

Open House

Mon Oct 05, 5:30pm - 6:30pm

Key Details

Property Type Single Family Home

Sub Type Single House

Listing Status Active

Purchase Type For Sale

Square Footage 3,324 sqft

Price per Sqft $117

MLS Listing ID 246870

Style Ranch

Bedrooms 4

Full Baths 3

Abv Grd Liv Area 1,884

Year Built 1999

Annual Tax Amount $5,073

Lot Dimensions 97 x 109

Property Sub-Type Single House

Source sunflower

Property Description

Beautifully maintained by its original owner, this spacious 4-bedroom, 3-bath home offers an impressive combination of comfortable main-level living, finished lower-level space, and exceptional garage and storage options. The main level features a welcoming living room highlighted by a gas fireplace and beautiful flooring, along with a spacious kitchen offering abundant cabinetry, generous counter space, and plenty of room for everyday living and entertaining. The primary bedroom and laundry are both conveniently located on the main level. The walkout basement expands the possibilities with additional finished living space and direct outdoor access. Car enthusiasts, hobbyists, or anyone needing extra storage will appreciate the attached two-car garage on the main level plus an additional single-car garage accessible from the basement level. Enjoy the screened porch or spend time outside surrounded by established landscaping and numerous garden beds ready for the next owner. The property also includes a peach tree, cherry tree, and two apple trees, adding a unique touch for anyone who enjoys gardening or growing their own produce. Situated on a corner lot, the home offers an attractive setting with mature landscaping and plenty of usable outdoor space. Major improvements include HVAC replacement in 2024 and a new roof in 2026. With four bedrooms, three full bathrooms, a gas fireplace, main-level primary suite and laundry, walkout basement, three total garage spaces, screened porch, established fruit trees, and years of thoughtful care from its original owner, this property offers features that can be difficult to find together in one home.

Location

State KS

County Shawnee County

Direction from Wannamaker head east on sw 17th turn north onto sw village dr. destination will be on the corner of sw drury lane and sw village dr.

Rooms

Basement Finished, Walk-Out Access

Interior

Interior Features Carpet

Heating Forced - Gas

Cooling Central Air

Fireplaces Type One, Gas

Fireplace Yes

Appliance Microwave, Dishwasher, Garage Opener Control(s)

Laundry Main Level

Exterior

Parking Features Attached

Garage Spaces 3.0

Building

Lot Description Corner Lot

Faces from Wannamaker head east on sw 17th turn north onto sw village dr. destination will be on the corner of sw drury lane and sw village dr.

Sewer Public Sewer

Architectural Style Ranch

Schools

Elementary Schools Mccarter Elementary School/Usd 501

Middle Schools Landon Middle School/Usd 501

High Schools Topeka West High School/Usd 501

Others

Tax ID R49957

Nearby Locations

Theresa Starkey

"My job is to find and attract mastery-based agents to the office, protect the culture, and make sure everyone is happy! "

+1(785) 969-6104

tstarkey03@gmail.com

534 S Kansas Ave, Suite 1210, Topeka, KS 66603, USA

GET MORE INFORMATION

Name
Phone*
Message

Go tour this home

1525 SW Village DR