




2 Beds
2 Baths
1,256 SqFt
2 Beds
2 Baths
1,256 SqFt
Key Details
Property Type Single Family Home
Sub Type Single House
Listing Status Active
Purchase Type For Sale
Square Footage 1,256 sqft
Price per Sqft $210
Subdivision South Shore Estates
MLS Listing ID 246896
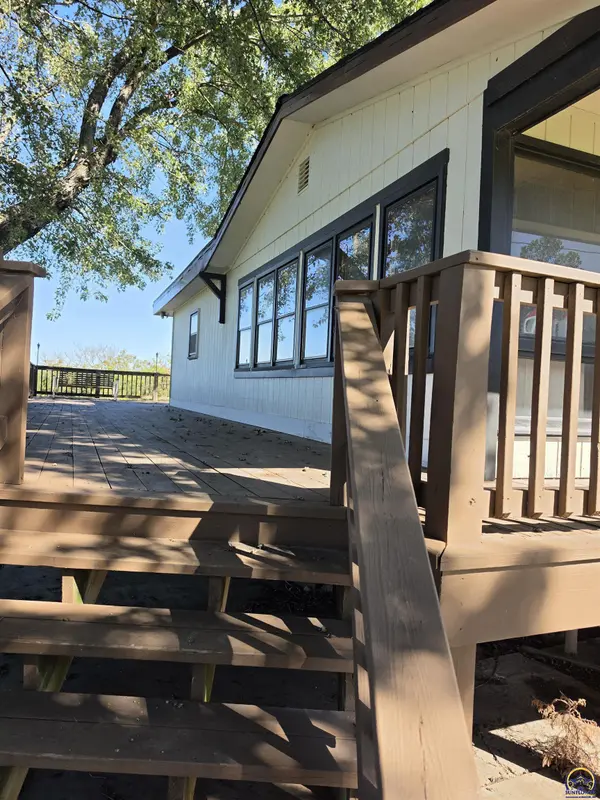
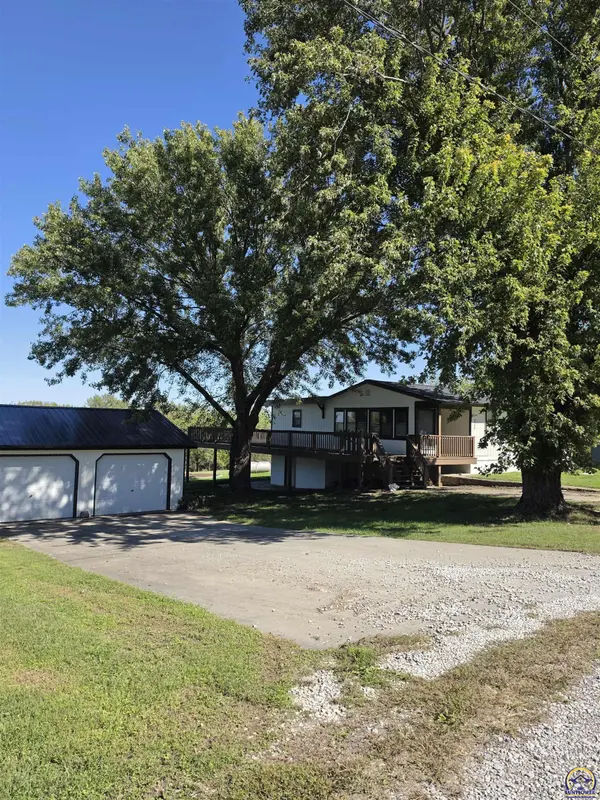
Style Raised Ranch
Bedrooms 2
Full Baths 2
HOA Fees $175
Abv Grd Liv Area 1,256
Year Built 1965
Annual Tax Amount $3,049
Lot Dimensions 110 x 257.8
Property Sub-Type Single House
Source sunflower
Property Description
Location
State KS
County Osage County
Direction Highway 268 to Croco road, north to 4-way stop, West to South Shore Drive, North to T intersection then west to property.
Rooms
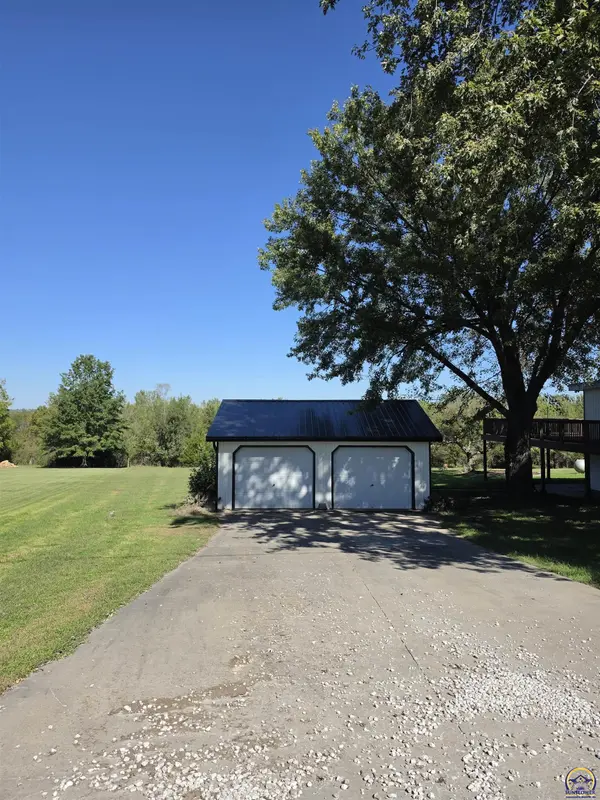
Other Rooms Outbuilding
Basement Concrete, Full, Unfinished, Walk-Out Access
Interior
Interior Features Carpet, Sheetrock, Vaulted Ceiling(s)
Heating Forced - Gas, Propane Rented
Cooling Central Air
Flooring Vinyl
Fireplaces Type One, Gas, Living Room
Fireplace Yes
Appliance Electric Cooktop, Range Hood, Wall Oven, Dishwasher, Refrigerator, Disposal
Laundry Main Level, Separate Room
Exterior
Exterior Feature Thermal Pane Windows
Parking Features Attached, Detached
Garage Spaces 3.0
Roof Type Composition,Metal
Building
Lot Description Cul-De-Sac, Lake Access
Faces Highway 268 to Croco road, north to 4-way stop, West to South Shore Drive, North to T intersection then west to property.
Sewer Rural Water, Septic Tank
Architectural Style Raised Ranch
Structure Type Frame,Other
Schools
Elementary Schools Lyndon Elementary School/Usd 421
Middle Schools Lyndon Middle School/Usd 421
High Schools Lyndon High School/Usd 421
Others
HOA Fee Include Trash
Tax ID 6314
Nearby Locations
"My job is to find and attract mastery-based agents to the office, protect the culture, and make sure everyone is happy! "