

3937 SW Stonybrook DR, Topeka, KS 66610
REQUEST A TOUR If you would like to see this home without being there in person, select the "Virtual Tour" option and your agent will contact you to discuss available opportunities.
In-PersonVirtual Tour
Listed by Sara Hogelin • KW Diamond Partners
$ 349,000
Est. payment | /mo

3 Beds

3 Baths

3,177 SqFt


Save
$ 349,000
Est. payment | /mo
Save

3 Beds

3 Baths

3,177 SqFt

Key Details

Property Type Single Family Home

Sub Type Single House

Listing Status Active

Purchase Type For Sale

Square Footage 3,177 sqft

Price per Sqft $109

Subdivision Stonybrook Sub

MLS Listing ID 246937

Style Ranch

Bedrooms 3

Full Baths 2

Half Baths 1

HOA Fees $390

Abv Grd Liv Area 2,008

Year Built 1997

Annual Tax Amount $5,983

Property Sub-Type Single House

Source sunflower

Property Description

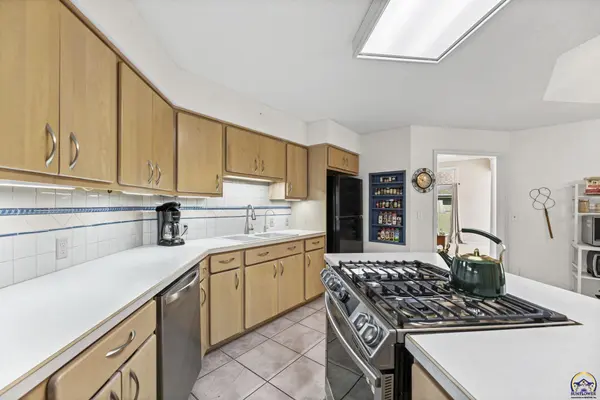
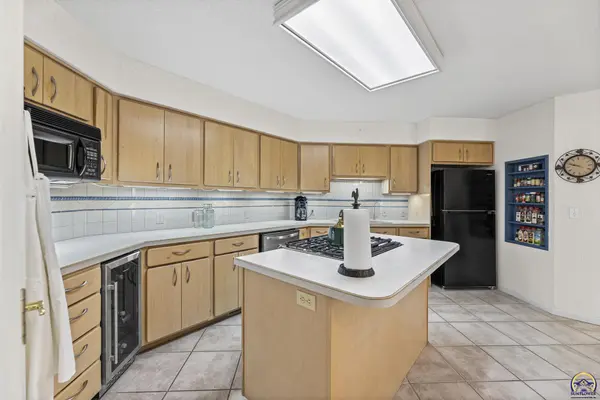
Enjoy spacious, maintenance-provided living in the desirable Stony Brook subdivision within the Washburn Rural School District. Offering more than 3,000 square feet of finished living space, this meticulously maintained home features generously sized rooms, tall ceilings, abundant natural light, and a neutral palette ready for your personal style. Designed with convenience in mind, everything you need is available on the main level. The large primary suite includes a private bath with walk-in shower, generous vanity, sliding-door access to the screened-in porch, and an adjoining office/flex space that could also provide additional closet or storage space. The thoughtfully designed kitchen offers excellent workspace and storage, an eat-in area, built-in desk, and updated appliances that remain with the home. A formal dining room provides additional space for entertaining, while the living room features a gas fireplace and adjoining sitting area. One of the home's standout features is the large screened-in back porch overlooking beautiful timbered green space—an inviting place to relax and enjoy the peaceful setting. The attractive new black-iron fenced backyard adds both function and charm. The walkout lower level offers tremendous flexibility for guests, extended stays, generational living, or hobbies with a spacious recreation room, full bathroom, bedroom plus an additional nonconforming bedroom, its own patio access, and abundant storage. A recently added stair chair lift between the main floor and basement adds another level of accessibility but is also easily removed. A reverse-osmosis water filtration system serves both the main kitchen and basement sink. Pride of ownership is evident throughout, with an extensive two-page list of recent improvements including exterior paint in 2025, updated kitchen appliances and washer and dryer in 2024—all included with the property—newer doors and windows, LED lighting inside and out, a basement sump pump, exterior French drain, and a recently added front sidewalk. The HOA provides lawn care, sprinkler-system maintenance, snow removal, and exterior painting approximately every seven years, making this an ideal choice for buyers wanting more time to enjoy their home and less time maintaining it. A one-year home warranty is also included for the buyer. With more than 3,000 square feet, exceptional storage, flexible living spaces, beautiful green-space views, and a desirable maintenance-provided setting, this Stony Brook home offers a wonderful combination of comfort, convenience, and room to live well.

Location

State KS

County Shawnee County

Direction Wanamaker to West on 41st St., North on Stoneybrook

Rooms

Basement Sump Pump, Concrete, Full, Partially Finished, Walk-Out Access

Interior

Interior Features Central Vacuum, Carpet

Heating Forced - Gas

Cooling Central Air

Flooring Vinyl, Ceramic Tile

Fireplaces Type One, Gas, Living Room

Fireplace Yes

Appliance Gas Range, Wall Oven, Microwave, Dishwasher, Refrigerator, Disposal, Auto Garage Opener(s), Garage Opener Control(s), Water Softener Owned, Washer, Dryer

Laundry Main Level

Exterior

Parking Features Attached

Garage Spaces 2.0

Fence Fenced

Roof Type Composition

Building

Lot Description Sprinklers In Front, Sidewalk

Faces Wanamaker to West on 41st St., North on Stoneybrook

Sewer Public Sewer

Architectural Style Ranch

Structure Type Frame

Schools

Elementary Schools Jay Shideler Elementary School/Usd 437

Middle Schools Washburn Rural Middle School/Usd 437

High Schools Washburn Rural High School/Usd 437

Others

HOA Fee Include Lawn Care,Snow Removal,Exterior Paint,Common Area Maintenance,Community Signage,Other

Tax ID R57913

Nearby Locations

Theresa Starkey

"My job is to find and attract mastery-based agents to the office, protect the culture, and make sure everyone is happy! "

+1(785) 969-6104

tstarkey03@gmail.com

534 S Kansas Ave, Suite 1210, Topeka, KS 66603, USA

GET MORE INFORMATION

Name
Phone*
Message

Go tour this home

3937 SW Stonybrook DR