
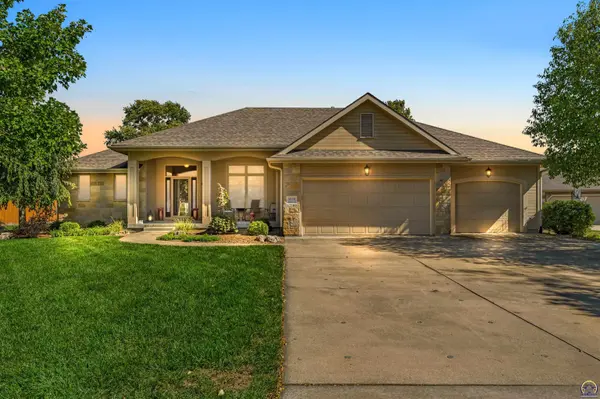
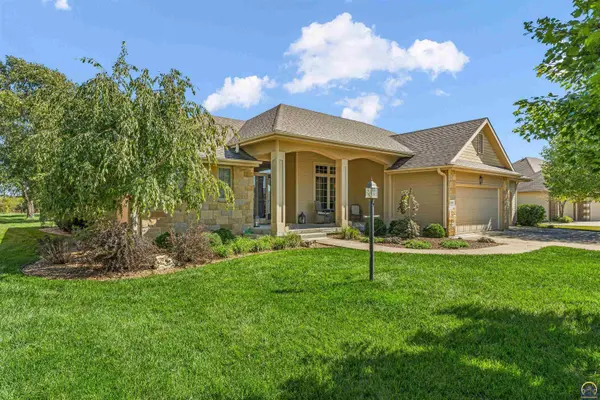
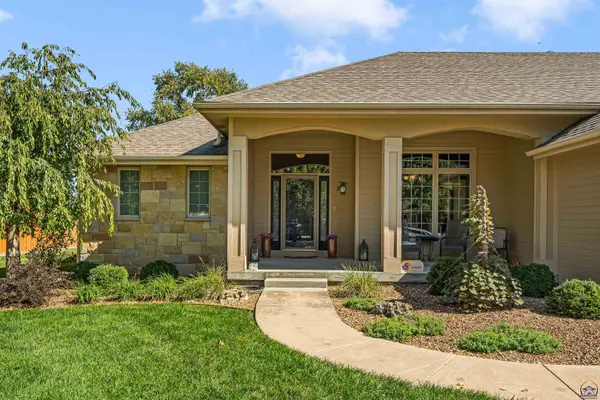

5000 NW Sterling Chase DR, Topeka, KS 66618
REQUEST A TOUR If you would like to see this home without being there in person, select the "Virtual Tour" option and your advisor will contact you to discuss available opportunities.
In-PersonVirtual Tour
Listed by Cole Cook • Berkshire Hathaway First
$ 475,000
Est. payment | /mo

4 Beds

3 Baths

3,025 SqFt


Save
$ 475,000
Est. payment | /mo
Save

4 Beds

3 Baths

3,025 SqFt

Key Details

Property Type Single Family Home

Sub Type Single House

Listing Status Active

Purchase Type For Sale

Square Footage 3,025 sqft

Price per Sqft $157

Subdivision Sterling Chase

MLS Listing ID 246954

Style Ranch

Bedrooms 4

Full Baths 3

HOA Fees $132

Abv Grd Liv Area 1,925

Year Built 2003

Annual Tax Amount $6,425

Property Sub-Type Single House

Source sunflower

Property Description

Pride of ownership shines throughout this beautifully maintained 4-bedroom, 4,000+ sq. ft. home in desirable Sterling Chase. Designed for both everyday living and entertaining, the open-concept main level features soaring ceilings, custom built-ins, a cozy gas fireplace, and a stunning kitchen with a convenient breakfast bar. The spacious primary suite offers a relaxing retreat with an ensuite bath featuring a luxurious Jacuzzi tub, walk-in shower, and generous walk-in closet. Two additional bedrooms, a full bathroom, and a main-level laundry room provide exceptional convenience and functionality. The finished lower level expands the living space with a large family room, fourth bedroom, full bathroom, and abundant storage—perfect for guests, recreation, a home office, or additional living needs. Step outside to a beautifully landscaped, low-maintenance yard with a meticulously maintained lawn. Covered front and rear patios provide inviting spaces to enjoy the outdoors in any season or weather. A spacious 3-car garage completes this exceptional home. Thoughtfully designed, meticulously maintained, and move-in ready—this Sterling Chase home in the Seaman School District offers the space, comfort, and quality you've been looking for! Disclaimer: Sight unseen offers may be accepted by the Seller. The Showing Begin Date is subject to change.

Location

State KS

County Shawnee County

Direction HWY 75 to NW 46th St, East on 46th to Button Rd, North on Button Rd to NW 49th Ter, West on 49th Ter to Sterling Chase, North to house.

Rooms

Basement Full, Partially Finished

Interior

Interior Features Carpet

Heating Forced - Gas

Cooling Central Air

Flooring Hardwood

Fireplaces Type One

Fireplace Yes

Laundry Main Level, Separate Room

Exterior

Parking Features Attached

Garage Spaces 3.0

Roof Type Architectural Style

Building

Faces HWY 75 to NW 46th St, East on 46th to Button Rd, North on Button Rd to NW 49th Ter, West on 49th Ter to Sterling Chase, North to house.

Sewer Rural Water, Public Sewer

Architectural Style Ranch

Structure Type Frame

Schools

Elementary Schools Elmont Elementary School/Usd 345

Middle Schools Seaman Middle School/Usd 345

High Schools Seaman High School/Usd 345

Others

HOA Fee Include Common Area Maintenance

Tax ID R2839

Nearby Locations

Theresa Starkey

"My job is to find and attract mastery-based agents to the office, protect the culture, and make sure everyone is happy! "

+1(785) 969-6104

tstarkey03@gmail.com

534 S Kansas Ave, Suite 1210, Topeka, KS 66603, USA

GET MORE INFORMATION

Name
Phone*
Message

Go tour this home

5000 NW Sterling Chase DR