



2 Beds
2 Baths
2,797 SqFt
2 Beds
2 Baths
2,797 SqFt
Open House
Mon Oct 12, 5:00pm - 6:00pm
Key Details
Property Type Single Family Home
Sub Type Single House
Listing Status Active
Purchase Type For Sale
Square Footage 2,797 sqft
Price per Sqft $82
Subdivision Peck
MLS Listing ID 247004
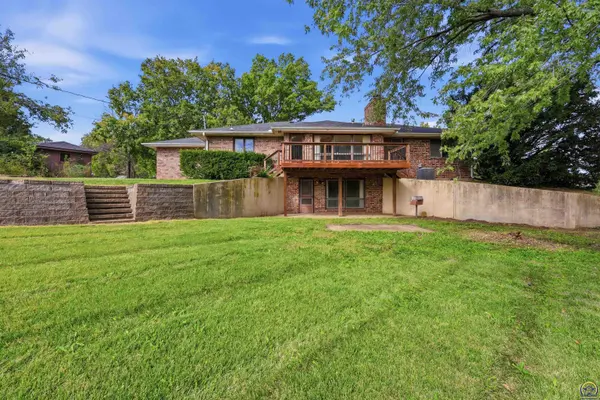
Style Ranch
Bedrooms 2
Full Baths 2
Abv Grd Liv Area 1,597
Year Built 1970
Annual Tax Amount $3,641
Property Sub-Type Single House
Source sunflower
Property Description
Location
State KS
County Shawnee County
Direction From SE 29th and SE Croco go North to SE Howard Drive. Go East to SE Burton Street, turn left into driveway.
Rooms
Other Rooms Storage Shed
Basement Sump Pump, Concrete, Full, Partially Finished, Walk-Out Access
Interior
Heating Forced - Gas
Cooling Central Air
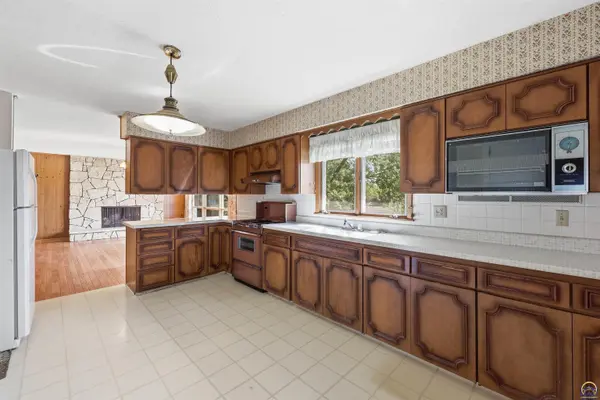
Fireplaces Type Two, Wood Burning, Family Room, Dining Room
Fireplace Yes
Appliance Gas Range, Range Hood, Refrigerator, Auto Garage Opener(s), Washer, Dryer
Laundry In Basement, Separate Room
Exterior
Parking Features Attached, Extra Parking
Garage Spaces 2.0
Building
Lot Description Corner Lot
Faces From SE 29th and SE Croco go North to SE Howard Drive. Go East to SE Burton Street, turn left into driveway.
Sewer Rural Water, Septic Tank
Architectural Style Ranch
Structure Type Brick
Schools
Elementary Schools Shawnee Heights Elementary School/Usd 450
Middle Schools Shawnee Heights Middle School/Usd 450
High Schools Shawnee Heights High School/Usd 450
Others
Tax ID R29606/R29605
Nearby Locations
"My job is to find and attract mastery-based agents to the office, protect the culture, and make sure everyone is happy! "