
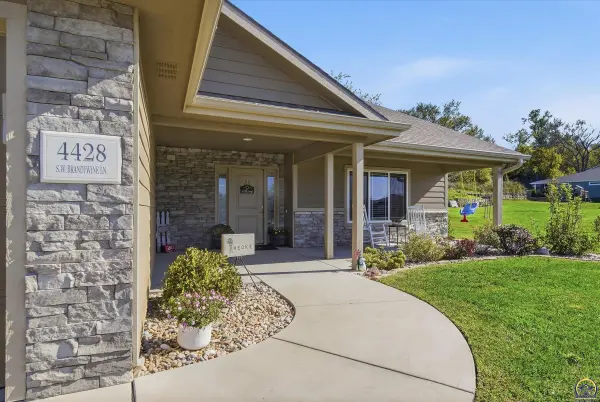

4428 SW Brandywine LN, Topeka, KS 66610
REQUEST A TOUR If you would like to see this home without being there in person, select the "Virtual Tour" option and your agent will contact you to discuss available opportunities.
In-PersonVirtual Tour
Listed by George Warren • Coldwell Banker American Home
$ 392,000
Est. payment | /mo

3 Beds

3 Baths

2,161 SqFt


Save
$ 392,000
Est. payment | /mo
Save

3 Beds

3 Baths

2,161 SqFt

Open House

Sun Oct 25, 12:00pm - 1:30pm

Key Details

Property Type Single Family Home

Sub Type Single House

Listing Status Active

Purchase Type For Sale

Square Footage 2,161 sqft

Price per Sqft $181

Subdivision Wanamaker Meadows

MLS Listing ID 247135

Style Split Level

Bedrooms 3

Full Baths 2

Half Baths 1

HOA Fees $180

Abv Grd Liv Area 1,394

Year Built 2019

Annual Tax Amount $7,845

Lot Dimensions 12632 sqft

Property Sub-Type Single House

Source sunflower

Property Description

Fall in love with the curb appeal of this stunning modern split-level home with zero-entry access, located in the desirable Washburn Rural School District! Featuring 3 bedrooms and 2.5 bathrooms, this home showcases beautiful, thoughtfully designed finishes throughout. The stylish kitchen and dining area overlook a cozy living room featuring an electric fireplace, creating the perfect space for entertaining and family gatherings. Enjoy the convenience of everyday living with a spacious primary suite, private bath, walk-in closet, and large laundry room all on the same level. The finished basement offers plenty of additional living space, including a comfortable family room, two bedrooms, and a full bathroom. Designed with comfort and efficiency in mind, this all-electric home features a heat pump system for energy-efficient heating and cooling, along with the benefits of lower maintenance and no on-site combustion from gas appliances. And you won't want to miss the super-spacious garage, measuring over 25 feet deep, offering plenty of room to accommodate almost any vehicle, including larger trucks and SUVs, with extra space for storage! Modern style, functional living, and thoughtful details make this home a must-see!

Location

State KS

County Shawnee County

Direction From SW Wanamaker Road, go west on SW 44th Street, then south on SW Brandywine Lane. Home is located in cul-de-sac on the east side of Brandywine Lane.

Rooms

Basement Concrete, Full, Partially Finished

Interior

Interior Features Carpet, 8' Ceiling, Vaulted Ceiling(s)

Heating Forced Air Electric, Heat Pump

Cooling Heat Pump

Flooring Laminate

Fireplaces Type One, Living Room

Fireplace Yes

Appliance Electric Range, Microwave, Dishwasher, Refrigerator, Disposal, Auto Garage Opener(s), Garage Opener Control(s)

Laundry Upper Level

Exterior

Exterior Feature Thermal Pane Windows, Zero Step Entry

Parking Features Attached

Garage Spaces 2.0

Roof Type Architectural Style

Building

Lot Description Cul-De-Sac, Sidewalk

Faces From SW Wanamaker Road, go west on SW 44th Street, then south on SW Brandywine Lane. Home is located in cul-de-sac on the east side of Brandywine Lane.

Sewer Public Sewer, Rural Water

Architectural Style Split Level

Structure Type Frame

Schools

Elementary Schools Jay Shideler Elementary School/Usd 437

Middle Schools Washburn Rural Middle School/Usd 437

High Schools Washburn Rural High School/Usd 437

Others

HOA Fee Include Community Signage

Tax ID R321892

Nearby Locations

Theresa Starkey

"My job is to find and attract mastery-based agents to the office, protect the culture, and make sure everyone is happy! "

+1(785) 969-6104

tstarkey03@gmail.com

534 S Kansas Ave, Suite 1210, Topeka, KS 66603, USA

GET MORE INFORMATION

Name
Phone*
Message

Go tour this home

4428 SW Brandywine LN