



Bought with BJ McGivern • Genesis, LLC, Realtors
$479,900
$479,900
For more information regarding the value of a property, please contact us for a free consultation.
3 Beds
3 Baths
1,908 SqFt
SOLD DATE : 08/31/2026
Key Details
Sold Price $479,900
Property Type Single Family Home
Sub Type Single House
Listing Status Sold
Purchase Type For Sale
Square Footage 1,908 sqft
Price per Sqft $251
Subdivision Not Subdivided
MLS Listing ID 245793
Sold Date 08/31/26
Style Ranch
Bedrooms 3
Full Baths 2
Half Baths 1
Abv Grd Liv Area 1,908
Year Built 2024
Annual Tax Amount $5,767
Lot Dimensions 4.24 AC M/L
Property Sub-Type Single House
Source sunflower
Property Description
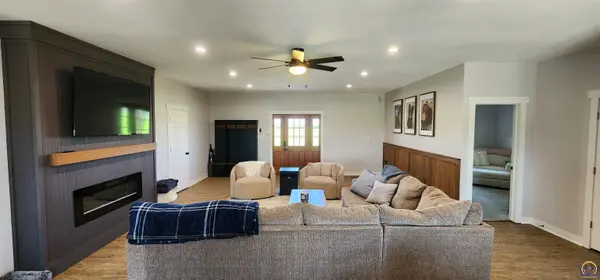
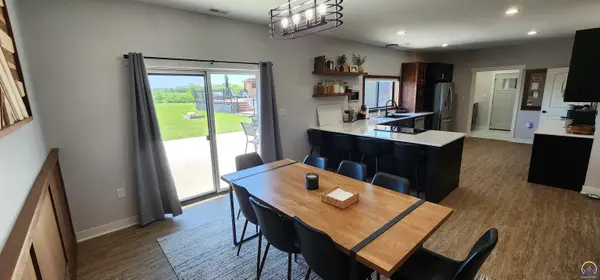
Congratulations- you've just found an exceptional opportunity to own a home that rivals those featured in home magazines. Only a few years old and situated on wide-open acreage, this thoughtfully designed ranch-style home combines comfort, style, and functionality. From the moment you arrive, you'll appreciate the zero-entry design, providing seamless access with no steps or tripping hazards. The open-concept floor plan creates an inviting atmosphere, keeping everyone connected. The beautiful kitchen is the heart of the home, featuring quality cabinetry, stunning countertops, and a spacious walk-in pantry that keeps everything organized and within easy reach. The primary suite offers a peaceful retreat with a spacious bathroom, an impressive walk-in shower. As impressive as the living space is, the oversized garage is equally remarkable. Large enough to accommodate vehicles, hobbies, workshops, or even gatherings with family and friends, it's the kind of garage most people only dream about. Step outside to discover an incredible backyard built for entertaining. The expansive patio provides plenty of room for dining, relaxing, and hosting guests. The inviting pool area offers additional space to gather, cool off on hot summer days, or simply float the afternoon away. With a premium speaker system throughout both the interior and exterior of the home, you can enjoy your favorite music while creating the perfect atmosphere for every occasion. This is more than just a home—it's a lifestyle. Schedule your private showing today and experience everything this exceptional property has to offer.
Location
State KS
County Shawnee County
Direction 77th/Topeka Blvd E to Berryton Rd, N to address.
Rooms
Basement Concrete, Slab
Interior
Heating Forced - Gas
Cooling Central Air
Fireplaces Type One, Living Room
Fireplace Yes
Appliance Electric Range, Electric Cooktop, Dishwasher, Disposal, Auto Garage Opener(s)
Laundry Main Level
Exterior
Exterior Feature Zero Step Entry
Parking Features Attached
Garage Spaces 2.0
Roof Type Metal
Building
Faces 77th/Topeka Blvd E to Berryton Rd, N to address.
Sewer Rural Water, Septic Tank
Architectural Style Ranch
Structure Type Frame,Metal Siding
Schools
Elementary Schools Berryton Elementary School/Usd 450
Middle Schools Shawnee Heights Middle School/Usd 450
High Schools Shawnee Heights High School/Usd 450
Others
Tax ID R332154
Read Less Info
Want to know what your home might be worth? Contact us for a FREE valuation!

Our team is ready to help you sell your home for the highest possible price ASAP
Nearby Locations
"My job is to find and attract mastery-based agents to the office, protect the culture, and make sure everyone is happy! "