



Bought with Brenda Bickford • Coldwell Banker American Home
$335,000
$335,000
For more information regarding the value of a property, please contact us for a free consultation.
4 Beds
3 Baths
2,154 SqFt
SOLD DATE : 10/09/2026
Key Details
Sold Price $335,000
Property Type Single Family Home
Sub Type Single House
Listing Status Sold
Purchase Type For Sale
Square Footage 2,154 sqft
Price per Sqft $155
Subdivision Timberbrook Sub
MLS Listing ID 245922
Sold Date 10/09/26
Style Raised Ranch
Bedrooms 4
Full Baths 2
Half Baths 1
Abv Grd Liv Area 1,194
Year Built 1968
Annual Tax Amount $4,003
Property Sub-Type Single House
Source sunflower
Property Description
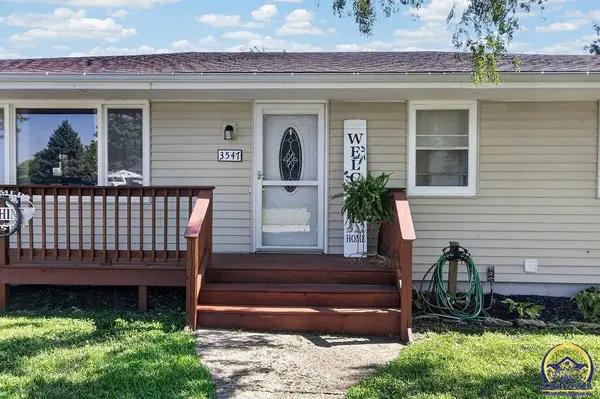
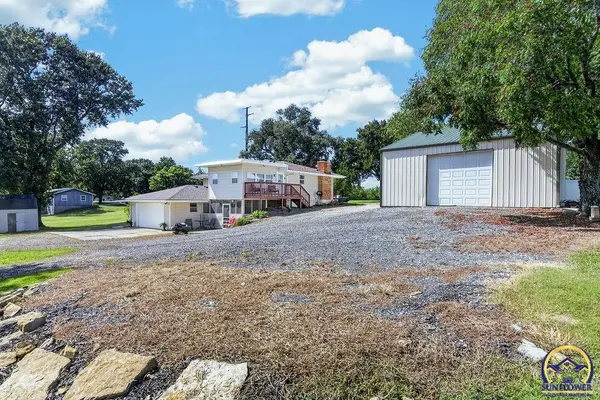
Enjoy the perfect blend of comfort, space, and small-town living in this well-maintained 4 bedroom, 2.5 bath home situated on a generous .61 acre corner lot just south of Meriden. With over 2,50 square feet of living space, there is ample room for the home to function the way you need it to. A great layout on the main level consists of an eat-in kitchen and a formal dining room, a living room in the front to welcome guests, 3 bedrooms and a full bathroom. The walkout basement hosts the primary bedroom suite, family theater room, laundry room, the 1/2 bath, and a screened-in patio with a view of the back. Step outside and enjoy peaceful country views from the screen porched, plenty of yard space for gardening, pets, or outdoor activities, and a detached outbuilding ideal for storage, hobbies, equipment, or recreational vehicles. With a new roof and septic system in 2024, one could focus on other projects such as adding a fence or installing a hot tub! Located on a quiet street in a desirable Jefferson County setting, this home offers the space, flexibility, and updates that most look for. This property is ready to welcome you home, come take a look!
Location
State KS
County Shawnee County
Direction Driving north on K4, exit to the left (west) on 54th St and take the 1st drive to the north, OR turn left (west) onto Becker Ave. and the driveway is the first on the left.
Rooms
Other Rooms Storage Shed, Outbuilding
Basement Concrete, Finished, Walk-Out Access
Interior
Interior Features Sheetrock
Heating Forced Air Electric, Heat Pump
Cooling Central Air
Flooring Hardwood, Vinyl
Fireplaces Type Two, Wood Burning, Family Room, Living Room, Basement
Fireplace Yes
Appliance Electric Range, Oven, Microwave, Dishwasher, Refrigerator, Disposal, Garage Opener Control(s), Washer, Dryer
Laundry In Basement, Separate Room
Exterior
Exterior Feature Thermal Pane Windows
Parking Features Attached
Garage Spaces 2.0
Roof Type Architectural Style
Building
Lot Description Corner Lot
Faces Driving north on K4, exit to the left (west) on 54th St and take the 1st drive to the north, OR turn left (west) onto Becker Ave. and the driveway is the first on the left.
Sewer Rural Water, Septic Tank
Architectural Style Raised Ranch
Structure Type Vinyl Siding
Schools
Elementary Schools Jefferson West Elementary School/Usd 340
Middle Schools Jefferson West Middle School/Usd 340
High Schools Jefferson West High School/Usd 340
Others
Tax ID R6389
Read Less Info
Want to know what your home might be worth? Contact us for a FREE valuation!

Our team is ready to help you sell your home for the highest possible price ASAP
Nearby Locations
"My job is to find and attract mastery-based agents to the office, protect the culture, and make sure everyone is happy! "