

Bought with Brenda Zimmerman • Berkshire Hathaway First
$169,900
$169,900
For more information regarding the value of a property, please contact us for a free consultation.
3 Beds
1 Bath
1,394 SqFt
SOLD DATE : 11/20/2026
Key Details
Sold Price $169,900
Property Type Single Family Home
Sub Type Single House
Listing Status Sold
Purchase Type For Sale
Square Footage 1,394 sqft
Price per Sqft $121
Subdivision Ward Parkway
MLS Listing ID 246545
Sold Date 11/20/26
Style Ranch
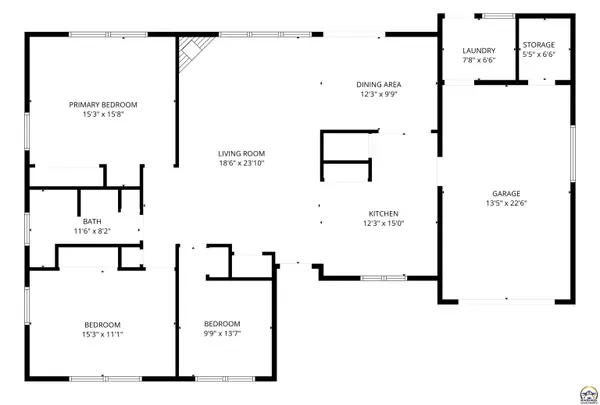
Bedrooms 3
Full Baths 1
Abv Grd Liv Area 1,394
Year Built 1952
Annual Tax Amount $2,579
Property Sub-Type Single House
Source sunflower
Property Description
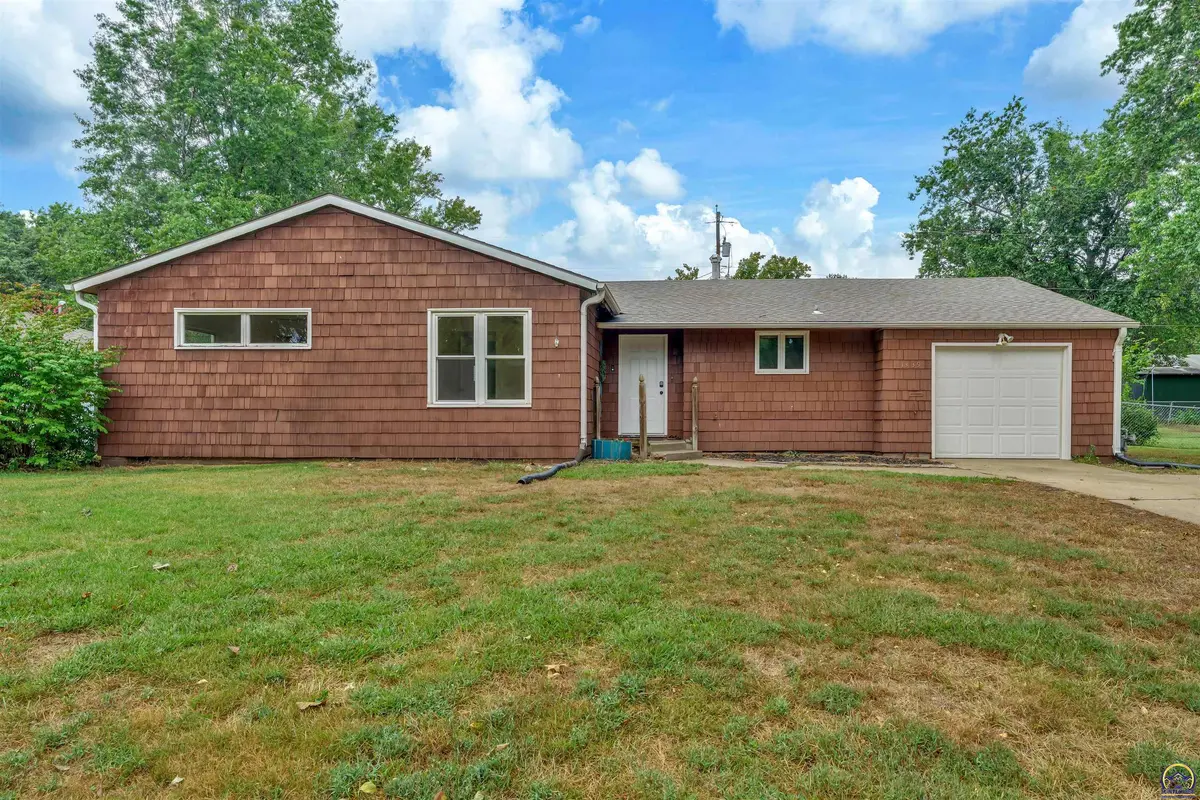
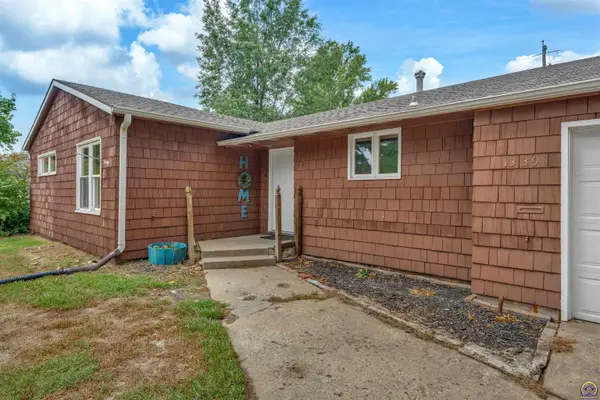
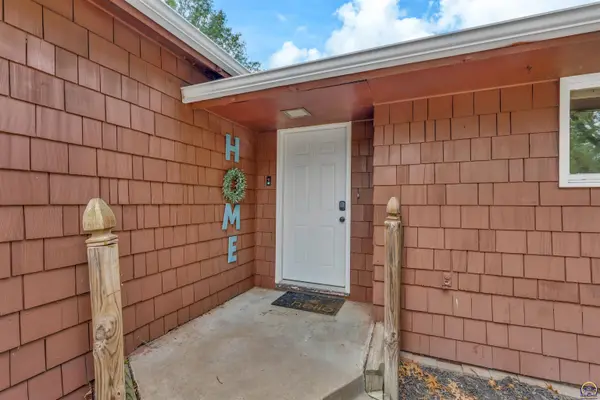
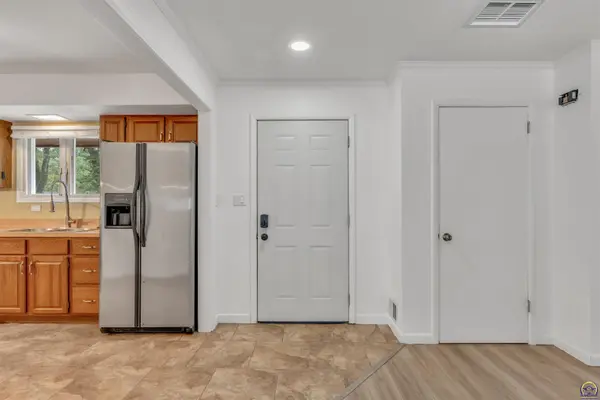
Evenings here are made for Ward Parkway Park, located just around the corner from this open one level home. Inside, fresh paint, new doors, and a professional deep clean make it truly move-in ready, with the added bonus of NO carpet. Warm hardwood floors run through all three bedrooms, each with plenty of closet space, while tile flooring carries through the kitchen and dining area. The bathroom has been nicely updated with a wood-tone vanity, tiled backsplash, and matte black fixtures. The kitchen is outfitted with stainless steel appliances, like-new range, hood vent, pantry, tons of cabinet space, with a dedicated laundry room in the garage keeps things functional and out of the way. The spacious living area is centered around a brick fireplace that makes for a cozy gathering spot. Outside, a fully fenced yard shaded by mature trees offers a covered patio and a stacked-stone retaining wall, fire pit, and a few raised garden beds already in place. Plenty of room to relax, entertain, or grow something of your own. And for extra peace of mind, both the roof and sewer line have been professionally pre-inspected. Quiet streets in an established neighborhood with a park just around the corner, this is a home that's clean and ready for your personal touch. This one is worth seeing for yourself!
Location
State KS
County Shawnee County
Direction From 17th and Gage, West on 17th Street, North on McAlister, West on Drury Lane, North on Ward Parkway, home is on the left
Rooms
Basement Sump Pump, Crawl Space
Interior
Interior Features 9' Ceiling
Heating Forced - Gas
Cooling Central Air
Flooring Hardwood, Vinyl, Ceramic Tile
Fireplaces Type One, Wood Burning, Living Room
Fireplace Yes
Appliance Electric Range, Range Hood, Dishwasher, Refrigerator, Disposal
Laundry In Garage
Exterior
Parking Features Attached
Garage Spaces 1.0
Fence Fenced, Chain Link, Wood
Roof Type Composition
Building
Lot Description Sidewalk
Faces From 17th and Gage, West on 17th Street, North on McAlister, West on Drury Lane, North on Ward Parkway, home is on the left
Sewer Public Sewer
Architectural Style Ranch
Structure Type Wood Siding
Schools
Elementary Schools Whitson Elementary School/Usd 501
Middle Schools Landon Middle School/Usd 501
High Schools Topeka West High School/Usd 501
Others
Tax ID R48321
Read Less Info
Want to know what your home might be worth? Contact us for a FREE valuation!

Our team is ready to help you sell your home for the highest possible price ASAP
Nearby Locations
"My job is to find and attract mastery-based agents to the office, protect the culture, and make sure everyone is happy! "